Air Duct Installation in New Jersey
Air duct installation covers new ductwork for an addition, replacement of undersized or damaged trunk lines, and complete systems for houses that never had proper ducts. AMG designs the layout around the house so every room gets the airflow it was sized for, not only the rooms closest to the furnace.
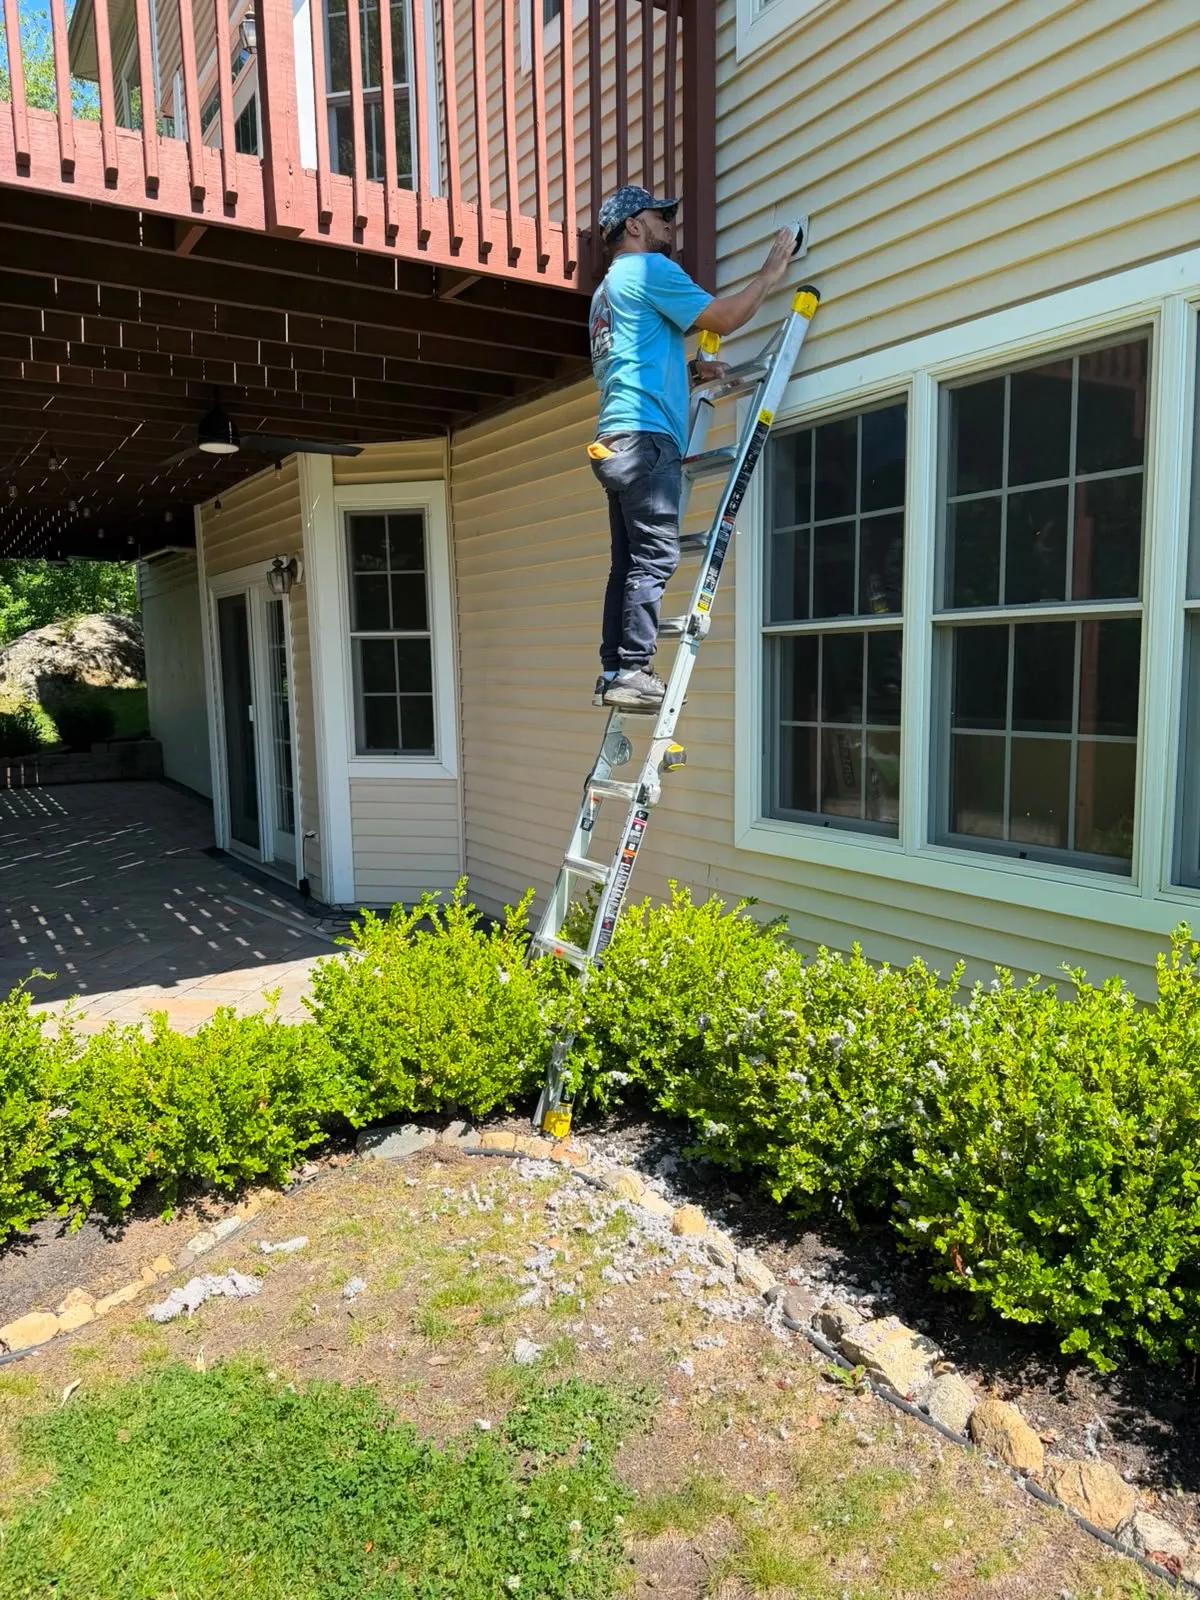
New Jersey homeowners add ductwork for a lot of reasons: a finished basement in Bridgewater, a bedroom addition in Freehold, a converted attic in Randolph, a bonus room over the garage in Hillsborough, or a whole new system replacing baseboard heat or window units in a Hoboken brownstone. Older houses across the state often carry undersized or badly routed ducts from decades ago that were never built for the load of a modern furnace or air conditioner, and additions tapped off the nearest branch, with no return of their own, are common enough that the crew sees them in every county.
The difference between ductwork that works and ductwork that whistles, starves the far rooms and runs the equipment to death is planning. This page covers how AMG sizes ducts for the house, how supply and return lines are routed through real framing, the difference between a new system and a retrofit tied into existing trunk lines, and what an installation visit looks like in the older houses and tight lots that make up so much of Union County, Essex County and Hudson County.
How is ductwork sized for a house?
Duct size and layout have to match the square footage, the room layout and the capacity of the furnace or air handler serving the space. Undersized ducts choke airflow and produce noisy, whistling registers; oversized ducts move air too slowly to heat or cool a room evenly and leave the system short on static pressure. The right size for each run is worked out before anything is cut or connected, rather than reusing whatever diameter happens to be on the truck.
This matters most in additions. A new bedroom or a finished basement in Somerville or Hillsborough gets a supply sized for that room and tied into a trunk line that can support it, plus a return path so the room does not pressurize and push conditioned air out around the windows. The crew also checks that the existing furnace or air handler has the capacity to serve the added square footage before running new lines to it; when it does not, saying so early saves a system that would otherwise short-cycle for years.
How are supply and return lines routed?
Trunk and branch layouts are designed to avoid long flexible runs and sharp bends, since every extra elbow restricts airflow and adds strain on the blower. Returns are placed to balance pressure across the house so air moves into every room instead of building up in one area and leaking back out around doors. In a two-story colonial that means a return on each floor, not one grille in the front hall doing the work of the whole house.
Many New Jersey colonials and capes have tight joist bays and finished ceilings that limit where a line can go. The crew routes around that framing rather than cutting corners that hurt airflow later, and insulates runs that pass through an unconditioned attic or crawl space so the duct is not fighting outside temperatures for its whole length. Every joint, seam and register boot is sealed with mastic as it goes in, because a new system that leaks a fifth of its air into the attic is a repair job on day one.
What is the difference between a new system, an addition and a retrofit?
A brand-new addition or a full HVAC replacement gets ductwork designed from scratch, sized and routed for the space as it exists now. Most projects are retrofits: new branch lines tied into an existing trunk, which means the existing system has to be rebalanced with dampers so the added rooms do not starve the rest of the house. Where the old trunk is metal and the new runs are flex, the connections are made with proper collars and sealed, since that joint is where most retrofits fail.
If the existing ducts are leaking, crushed or disconnected in several places, it is usually worth handling that air duct repair in the same visit so the whole system works together instead of fighting itself, and a new system is a good moment for air duct cleaning of the sections that stay, so construction debris and decades of dust are not blown into the new rooms. Where a laundry room is part of the project, dryer vent installation is planned while the framing is open; where the air handler has a history of coil growth, HVAC UV light installation is easiest to add before the cabinet is closed up.
How does duct installation work in an older house with tight framing?
Prewar houses in Montclair, Westfield and Morristown have plaster walls, low crawl spaces and joist bays that were never meant to carry a duct, and brownstones in Jersey City and Hoboken have soffits and closets as the only routes. The crew plans around what is there, opening as little of the house as the job requires and closing it properly afterward, and works around a household still living in the home during the project.
Every installation starts with a free estimate on site, where the crew measures the rooms, looks at the existing equipment and trunk lines, and walks the proposed route with the homeowner before anything is quoted. AMG is licensed and insured (NJ HIC 13VH13654300) and veteran owned, the phone is answered 24 hours a day, 7 days a week, and the crew installs ductwork across the state, from Morris County and Somerset County to Middlesex County and Monmouth County. The job ends with dampers balanced, the work area cleaned, and a walkthrough of the finished system.
What is included
- On-site assessment of the space and your existing HVAC capacity
- Duct sizing based on the airflow each room calls for
- Sealed connections at every joint and register boot
- Routing that avoids unnecessary bends and overly long flexible runs
- Insulated ductwork for runs through unconditioned attics and crawl spaces
- Tie-in and rebalancing with your existing trunk lines when needed
- Cleanup of the work area once installation is complete
- A walkthrough of the finished system
Questions and answers
How much does air duct installation cost in New Jersey?
AMG does not quote ductwork over the phone, because the price follows the layout: how many runs, how far they travel, what the framing allows, and whether the existing trunk line can carry them. The estimate is free and it is given after someone has walked the space and looked at the equipment.
How long does air duct installation take?
It depends on how much duct is being run and how open the framing is. A few branch lines tied into a sound trunk is a shorter job than a full system in a house that never had ducts. AMG gives the time along with the free estimate, once the route has been worked out on site.
Do I need new ductwork for a home addition?
In most cases, yes. A new room gets its own properly sized supply and, in most layouts, a return, so it heats and cools evenly instead of living on air that has already lost pressure crossing the rest of the house. The crew checks whether the existing trunk line and equipment can carry the extra load before recommending a layout, and says so plainly if they cannot.
Can you add ducts to a finished basement or an attic conversion?
Yes. New branch lines are tied into the existing trunk, or its own supply and return is added where the space and the equipment support it. Finished basements and attic conversions both come with framing and headroom limits that decide how the run is routed, and the crew works with those limits rather than taking the shortest path through them.
What is the difference between installation and repair?
Installation adds new ductwork or replaces sections that no longer work; air duct repair fixes leaks, disconnections and crushed runs in ductwork that is otherwise sound. If a system has more damage than good ductwork left, installation is the better long-term move than a series of patches, and the crew will say which applies after seeing the runs.
Will new ductwork match what is already in my house?
The tie-in is designed to work with the existing metal or flexible ductwork so airflow stays balanced across the whole house rather than favoring the newest section. Dampers are adjusted once the new run is connected so the added rooms do not pull air away from the rest, and the walkthrough at the end shows where each damper sits.
Do you install ductwork in older New Jersey homes with tight framing?
Yes. New lines are routed through the plaster walls, tight joist bays and low crawl spaces found in prewar and midcentury houses across the state, and through the soffits and closets that are the only routes in a brownstone, without opening more of the house than the job requires.
More questions and answers about our work
Air Duct Installation across New Jersey
We provide air duct installation in every New Jersey county. Choose your county or town for local details.
Ready for cleaner air?
Tell us about your home and get a free estimate.